Bergstraat
About the place
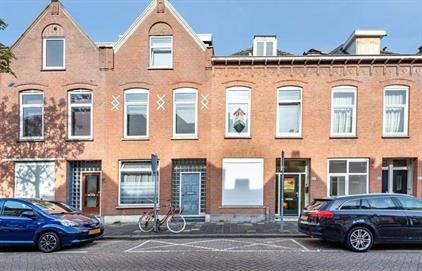
Spacious and bright double upper house with balcony and roof terrace located in an authentic building in the cosy Bergstraat. This apartment is located on the first and second (attic) floor and features authentic details combined with modern amenities. Energy label C.

The location is excellent. Within walking distance of public transport connections, supermarkets and various roads within minutes travel time. The centre of Rotterdam can be reached within a few minutes by bike.

The Het Oude Noorden neighbourhood is going through a wonderful development. Characteristic buildings are being renovated, the arrival of the Kop van Noord and nice eateries such as the Foodhal Station Bergweg. Various nice restaurants and shops are within easy reach, such as Arzu Noord, for a drink you go to Brasserie Bentinck or Bar Lou and for a cosy dinner you join Osteria Liz or Diep Noord.

Layout

Ground floor

Through the front door you have your own entrance to the first floor. The hall and stairs are neatly maintained, making it nice to enter this beautiful house. A nice detail is the stained glass window above the front door.

First floor

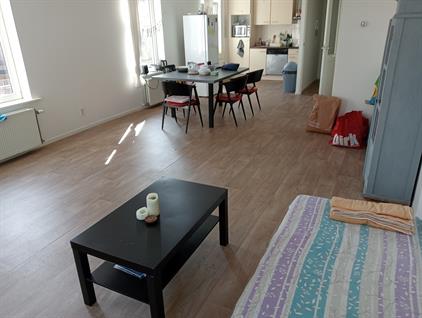
Spacious hall that gives access to the sun-sun living room with open kitchen. Here is the metre cupboard and the toilet.

At the front is the seating area. Characteristic are the large windows that provide a lot of natural light. The beautiful tightly plastered walls and ceilings and the beautiful parquet floor in block pattern, which lies over the entire floor, provide a luxurious look.

At the rear there is space for the cosy dining room.

The neat white open kitchen has a sleek look and features a light gray natural stone countertop. The kitchen has various built-in appliances, such as a gas hob, stainless steel extractor hood, oven and refrigerator.

The fine balcony located at the rear is on the northeast. A nice place to have a cup of coffee in the morning with a view over the backyards with large old trees.

Second (attic) floor

The stairs take you to the spacious landing on the second floor. Here you have access to two spacious bedrooms and the bathroom. Just like the first floor, the entire floor is equipped with the beautiful parquet floor in block pattern and plastered walls.

The master bedroom is located at the rear and has access to the roof terrace.

The roof terrace is a nice place to enjoy being outside in peace and privacy and where you can enjoy the sun on the sunny days.

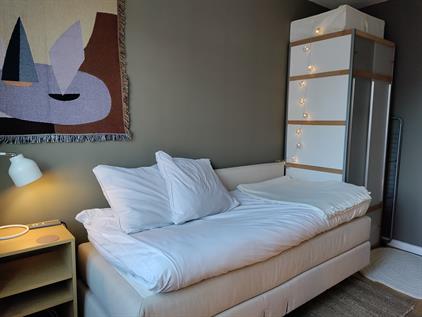
The bedroom where the terrace adjoins has sloping roof surfaces that are neatly plastered. The windows in the door and around the door to the terrace provide extra daylight. The room is very spacious, so there is space for a large double bed and a wardrobe.

The second bedroom, which is located at the front, also has the same neat finish and includes the space for a double bed.

The bathroom is spacious and luxurious with plastered walls and large white and black tiles. There is a shower corner with sliding wall, a sink with two sinks and a bathtub. There is also a second toilet here.

Dimensions

Ground floor approx. 4.7 m²

First floor approx. 51 m²

Second (attic) floor approx. 38.6 m²

Balconies approx. 10.2 m²

Total living area approx. 94 m²

Particulars

Own land, built in 1896, heating and hot water by central heating combi boiler, energy label C, wooden and plastic window frames with double glazing.

Viewing appointment!
What you'll get
Private livingroom
Private kitchen
Private bathroom
Private toilet
Internet available
Energy label C
No pets allowed
What you'll pay
Rent (excluding utilities)
€2,300
Deposit
€3,000
Additional costs
---
Where you'll stay
Bergstraat, Rotterdam
Landlord's ideal tenant
Number of tenants
2 people
Age
25 - 99 years
Gender
Not important
Occupation
Working
Languages spoken
Everyone welcome
Duration of stay
2 years or more
About the landlord
Zoe
You need to be logged in to see more details
Additional information
WWS points
19
94 m²
Furnished apartment
Available from 1 sep 2026
until 1 sep 2028
Viewing possible
Ask the landlord about a viewing
Zoe
Private owner